
Description
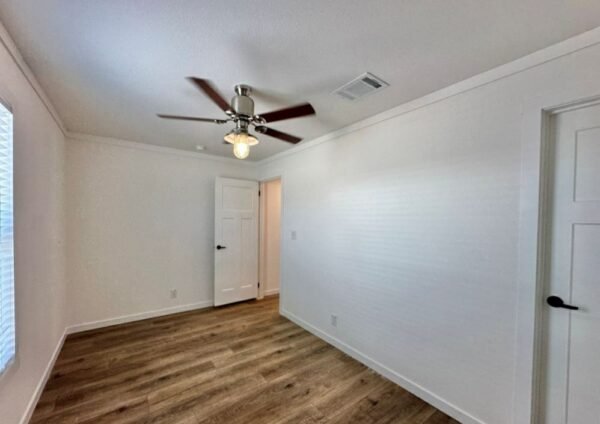
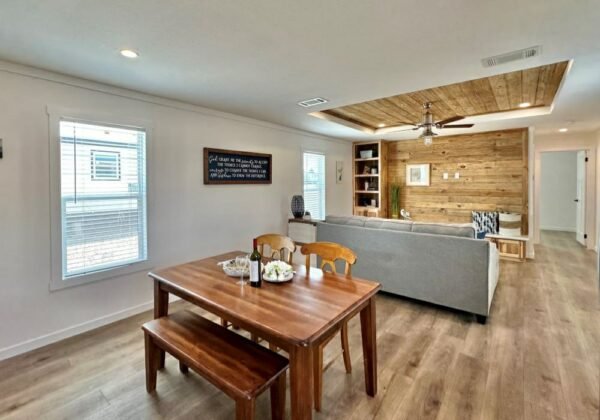
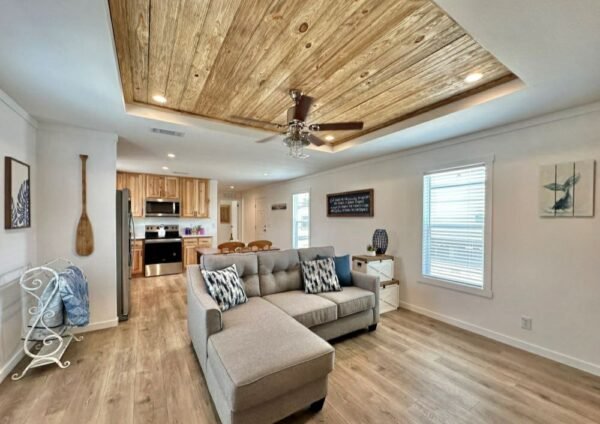
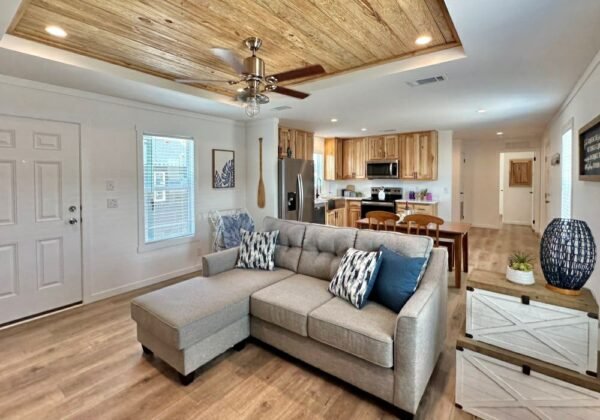
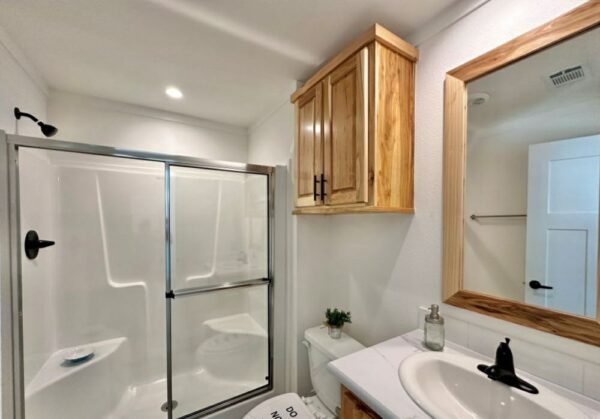
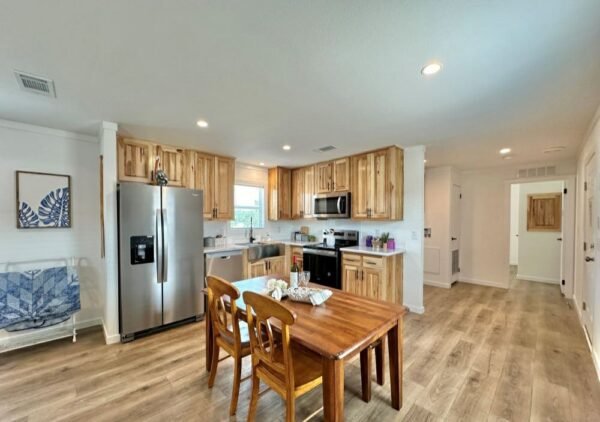
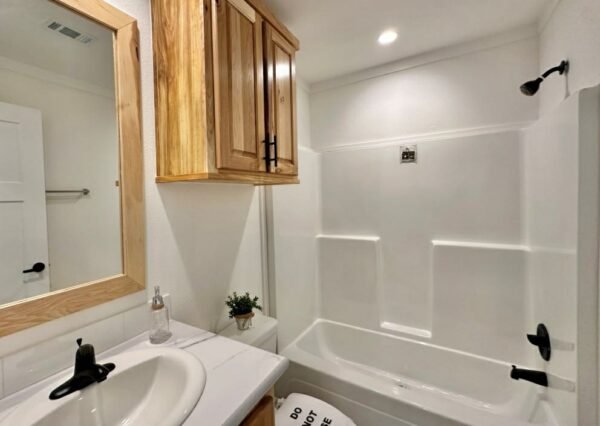
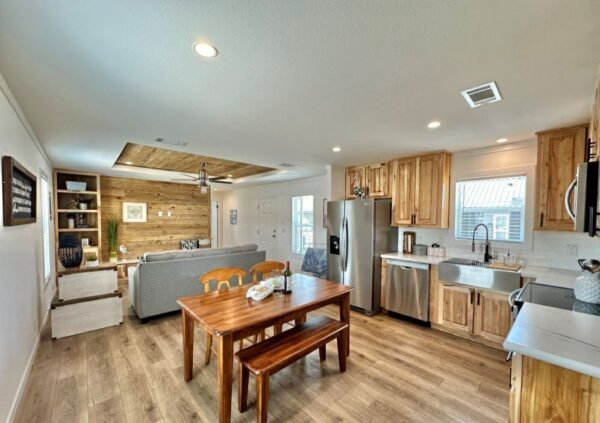
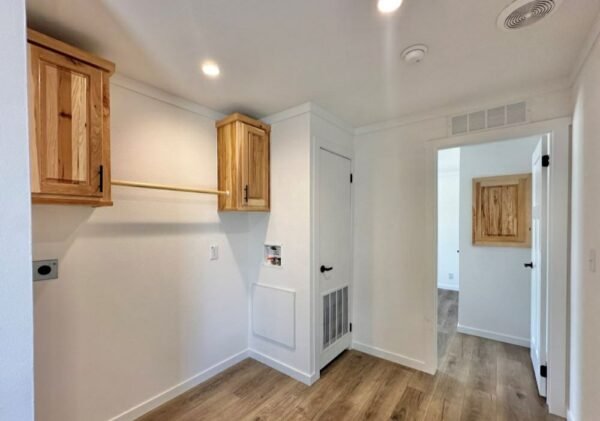
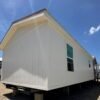
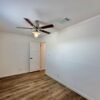
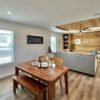
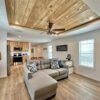
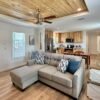
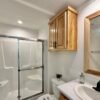
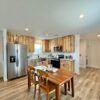
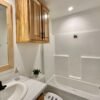
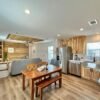
A roomier design for those who want tiny-home simplicity with added comfort. The layout includes 2 private bedrooms and 2 bathrooms, a full kitchen, generous storage, and a flexible nook for work, dining, or guests
SINGLE SECTION HOME
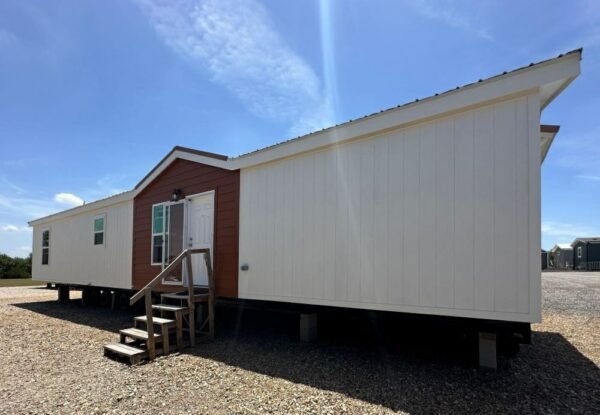
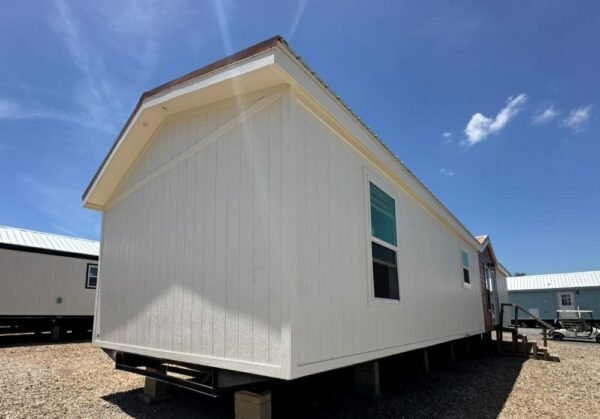
880SF Single Section Home
Free utility hookups i
Copper Metal Roof
Split Floorplan
Tray Ceiling
Luxury Entertainment Wall
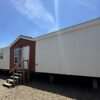
White and Orange Exterior
Side Entry
Upgraded Stainless Steel Appliances
Ceiling Ventilation
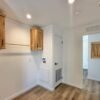
Hickory Cabinets Throughout
Lino Throughout
.
kevinlazio53@gmail.com –
I really love this unit